Jim Webb

BEDS3
BATHS3 full
MLS#10215211
STATUSActive
PROPERTY TYPEResidential - Single Family
SUBDIVISIONSALTPETRE CAVE ESTATES
NEIGHBORHOODHardin County
Property Description
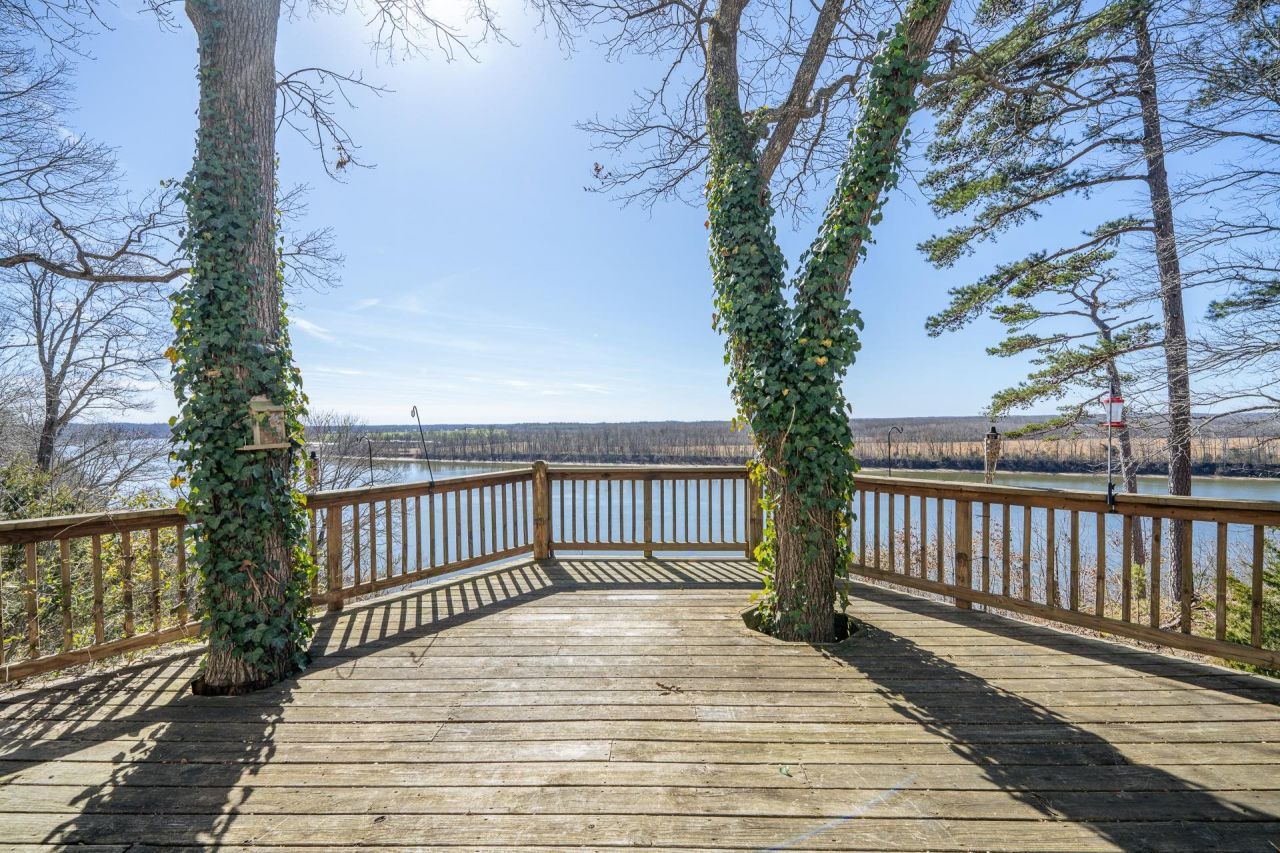
Perched high on a private cliffside, this stunning 3+bedroom, 3-bathroom home offers panoramic views of the Tennessee River and unforgettable sunsets from nearly every angle.Designed to capture the beauty of its surroundings, the home features expansive windows that flood the living spaces with natural light while framing the breathtaking river views.The open-concept main living area boasts seamless flow between the living room, dining area, & a beautifully appointed kitchen?perfect for entertaining or simply enjoying peaceful evenings at home.The primary suite has scenic views, an en-suite bath, & closet space.Two additional bedrooms and full baths provide comfort & flexibility for family or guests.A dedicated office offers the ideal work-from-home space.Step outside to enjoy elevated outdoor living?whether sipping coffee at sunrise or hosting gatherings against a dramatic river backdrop.Positioned safely above the floodplain, this property has unmatched natural beauty & no HOA.
Property Features
Property Type: Residential - Single Family
Cooling: Central, Dual System
Fireplaces: 1
Heating: Central, Wall Unit
Home Style: Bungalow
Roof Type: Composition Shingles
Year Built: 1981
Feature Descriptions
Additional Rooms: Bonus Room, Laundry Closet, Office/Sewing Room
Bed and Bath: 2 Full Primary Baths, All Bedrooms Down, Full Bath Down, Two Primaries
Days on Site: 146
Exterior: Storage Building, Deck
Exterior/ Windows: Storm Door(s), Vinyl Siding
Fireplace: In Other Room, Ventless Gas Fireplace
Flood Insurance Required: No
Floors/ Ceilings: Part Carpet, Textured Ceiling, Wood Laminate Floors
Interior: All Window Treatments
Interior Equipment: Dishwasher, Dryer, Microwave, Range/Oven, Refrigerator, Washer
Living/ Dining Room: Breakfast Bar, Eat-In Kitchen, Great Room, Kit/DR Combo, LR/DR Combination, Washer/Dryer Connections
Lot: Some Trees, Water Frontage, Water View
Parking/ Storage: Driveway/Pad, Workshop(s)
Total Rooms: 7
Water/ Sewer: Public Water, Septic Tank
Room Sizes
Primary Bedroom: 11X13
Bedroom 2: 11X9
Bedroom 3: 11X12
Dining Area: 14X11
Den/ Great Room: 0
Kitchen: 22X11
Office: 11X8
Living room: 19X24
Listed By / Shown By
Listed By
Agency Name: VLM Realty & Auction Group
Shown By
Agent Name: Jim Webb
Agent Phone: (901) 491-5271
Agency Title: Crye-Leike Real Estate Services

Source: MAAR MLS
Estimate Your Payment
Estimated Payment
$ 880.78 per month $778.73 Principal & Interest $0.00 Property Tax (data not provided by mls) $102.05 Homeowner's InsuranceChange Payment Information
Privacy Policy / DMCA Notice / ADA Accessibility


This site is hosted, designed and copyright
© 1994 - 2026 by
Delta Media Group, Inc. -- Patent Pending --
385 Salt Ln | MLS# 10215211
This single family home located at 385 Salt Ln, Savannah, TN 38372 is currently listed for sale with an asking price of $349,900. This property was built in 1981 and has 3 bedrooms and 3 full baths. Salt Ln is located in the SALTPETRE CAVE ESTATES subdivision. Search SALTPETRE CAVE ESTATES real estate on jimwebb.crye-leike.com today.