Jim Webb

BEDS5
BATHS4 full 1 partial
MLS#10230704
STATUSActive
PROPERTY TYPEResidential - Single Family
SUBDIVISIONRIVER OAKS
NEIGHBORHOODRiver Oaks
Property Description
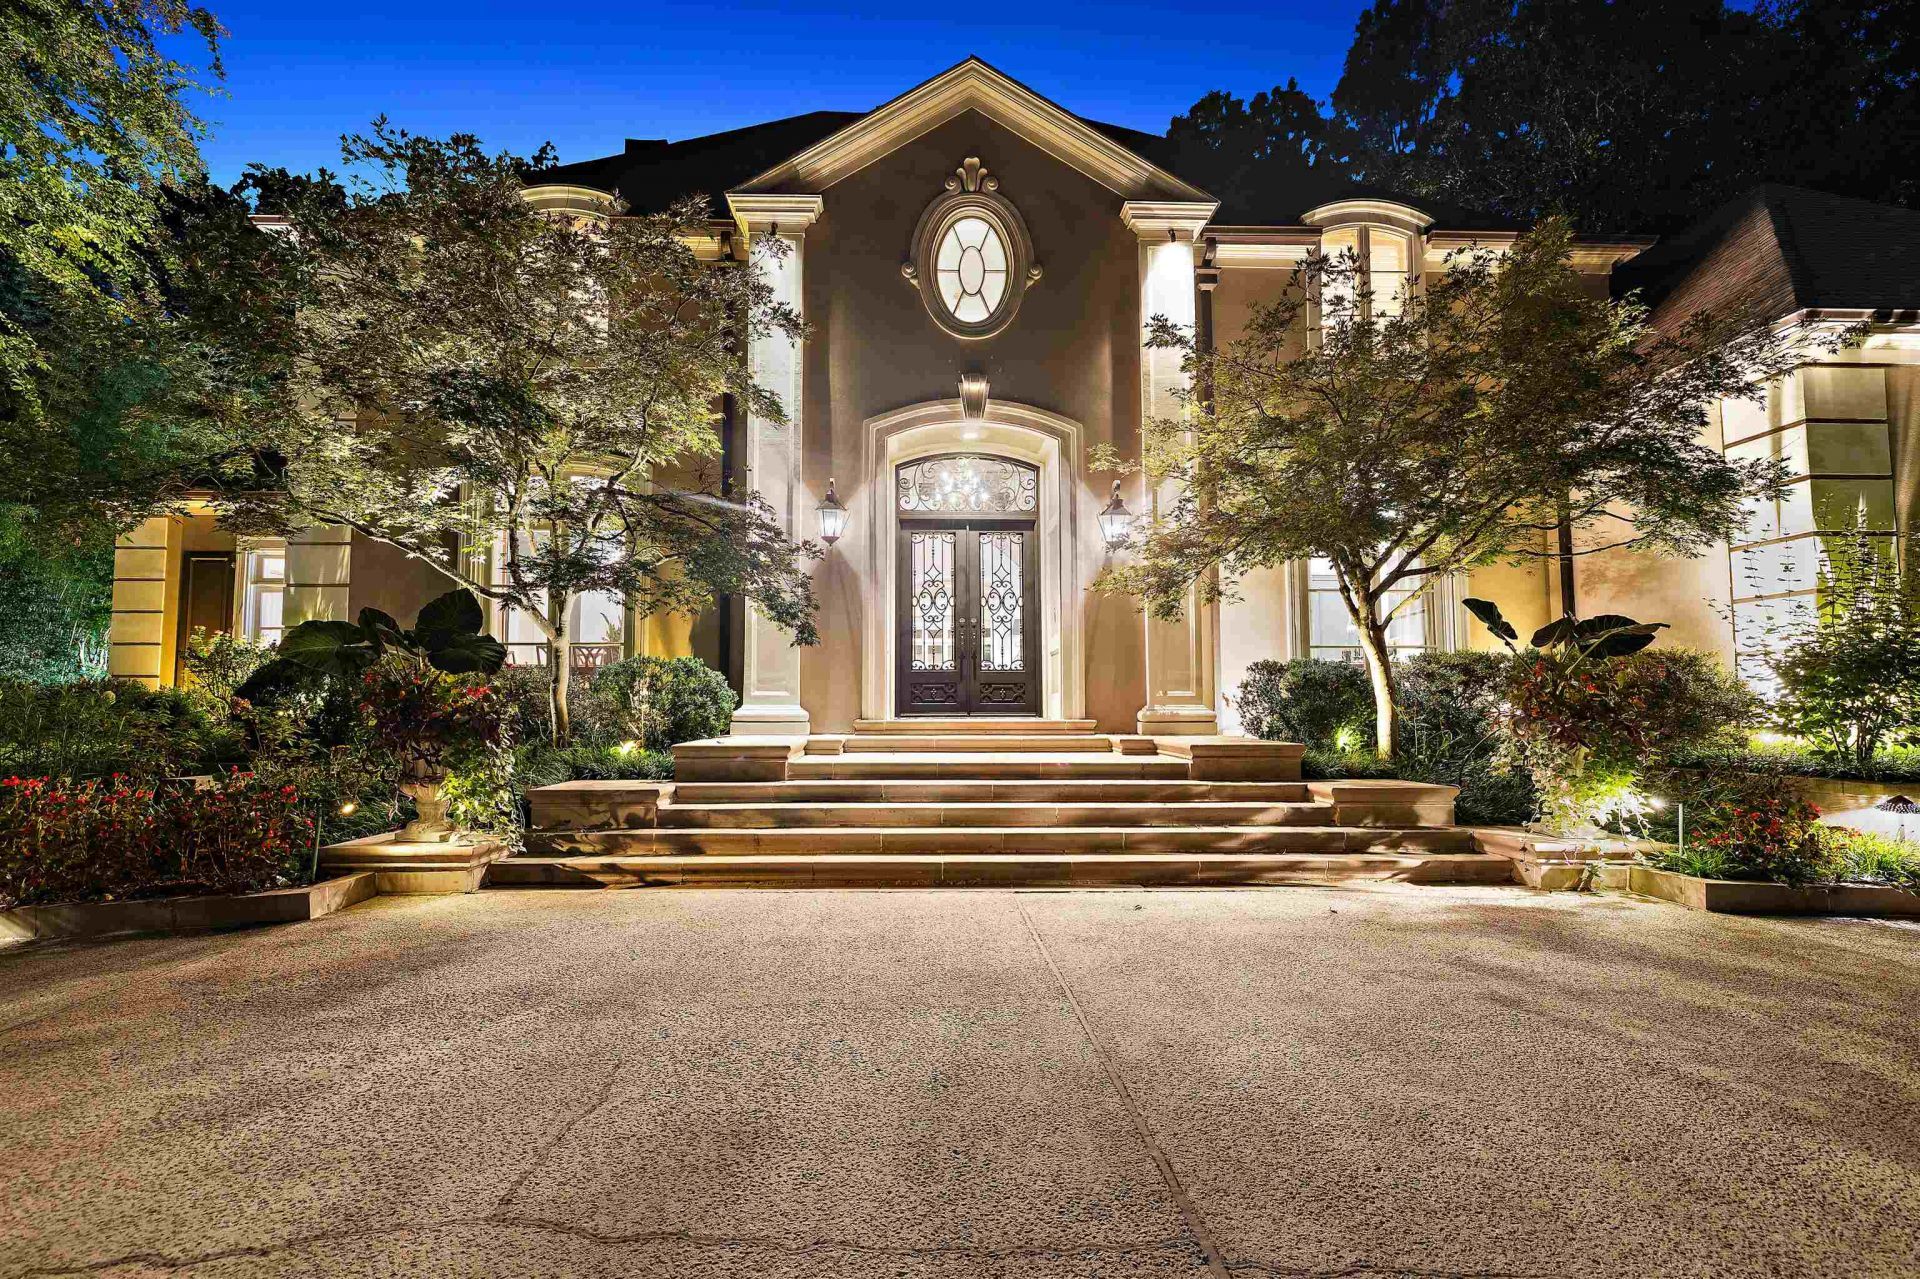
Nestled on a private, beautifully landscaped lot in prestigious River Oaks, this exquisite estate offers timeless elegance and refined luxury. A grand two-story foyer with sweeping iron staircase welcomes you into sophisticated living spaces featuring rich hardwood floors, soaring ceilings, abundant natural light, and exceptional architectural detail. The gourmet chef's kitchen showcases custom cabinetry, oversized island, and premium appliances, opening seamlessly to inviting gathering spaces. The luxurious primary suite offers a spa-inspired bath with freestanding soaking tub and refined finishes. Multiple living areas, formal dining, private office, and spacious guest accommodations provide comfort and versatility. Outdoors, tranquil courtyards, manicured gardens, stone accents, and resort-like spaces create a private retreat. An exceptional East Memphis luxury residence.
Property Features
Property Type: Residential - Single Family
Cooling: 220 Wiring,3 or More Systems, Central
Fireplaces: 2
Garage: 3 car attached
Heating: 3 or More Systems, Central, Gas
Home Style: Traditional
Lot Size: 0.61 Acres
Roof Type: Composition Shingles
Year Built: 1989
Feature Descriptions
Additional Rooms: Laundry Room, Laundry Closet, Sun Room, Play Room, Bonus Room, Office/Sewing Room, Entry Hall, Loft/Balcony, Attic
Bed and Bath: 1 or More BR Down, Primary Down, Renovated Bathroom, Luxury Primary Bath, Double Vanity Bath, Separate Tub & Shower, Full Bath Down, Half Bath Down
Exterior: Wrought Iron Security Drs, Patio, Guarded Gate
Exterior/ Windows: Stucco
Fireplace: In Living Room, In Other Room, Gas Logs
Flood Insurance Required: No
Floors/ Ceilings: Part Hardwood, Tile, Smooth Ceiling
Interior: Walk-In Closet(s), Security System
Interior Equipment: Range/Oven, Gas Cooking, Disposal, Dishwasher, Microwave, Trash Compactor, Refrigerator, Cable Available, Separate Ice Maker
Living/ Dining Room: Separate Living Room, Separate Dining Room, Separate Den, Updated/Renovated Kitchen, Breakfast Bar, Pantry, Island In Kitchen, Washer/Dryer Connections, Pot Filler
Lot: Some Trees, Professionally Landscaped
Master Bath: Double Sinks, Dressing Area, Separate Shower, Smooth Ceiling, Tile Floor
Master Bedroom: Full Bath, Hardwood Floor, Level 1,Sitting Area, Walk-In Closet
Neighborhood Amenities: Gated Neighborhood
Parking/ Storage: Driveway/Pad, Circular Drive, More than 3 Coverd Spaces, Garage Door Opener(s), Side-Load Garage
Security: yes
Total Rooms: 13
Water/ Sewer: Gas Water Heater, Public Sewer, Public Water
Room Sizes
Primary Bedroom: 21x19
Bedroom 2: 21x15
Bedroom 3: 15x14
Bedroom 4: 15x14
Bedroom 5: 16x14
Dining Area: 20x15
Den/ Great Room: 22x16
Bonus Room: 27x15
Office: 16x14
Living room: 40x18
Listed By / Shown By
Listed By
Agency Name: NextHome Cornerstone Realty
Agency Phone: 901-560-6398
Shown By
Agent Name: Jim Webb
Agent Phone: (901) 491-5271
Agency Title: Crye-Leike Real Estate Services

Source: MAAR MLS
Estimate Your Payment
Estimated Payment
$ 4,505.85 per month $3,983.76 Principal & Interest $0.00 Property Tax (data not provided by mls) $522.08 Homeowner's InsuranceChange Payment Information
Privacy Policy / DMCA Notice / ADA Accessibility


This site is hosted, designed and copyright
© 1994 - 2026 by
Delta Media Group, Inc. -- Patent Pending --
409 N River Oaks Rd | MLS# 10230704
This single family home located at 409 N River Oaks Rd, Memphis, TN 38120 is currently listed for sale with an asking price of $1,790,000. This property was built in 1989 and has 5 bedrooms and 4 full and 1 partial baths. N River Oaks Rd is located in the RIVER OAKS subdivision. Search RIVER OAKS real estate on jimwebb.crye-leike.com today.