Jim Webb

BEDS4
BATHS2 full 1 partial
MLS#10222421
STATUSActive
PROPERTY TYPEResidential - Single Family
SUBDIVISIONGARDENS OF WALNUT GROVE
NEIGHBORHOODCordova - West
Property Description
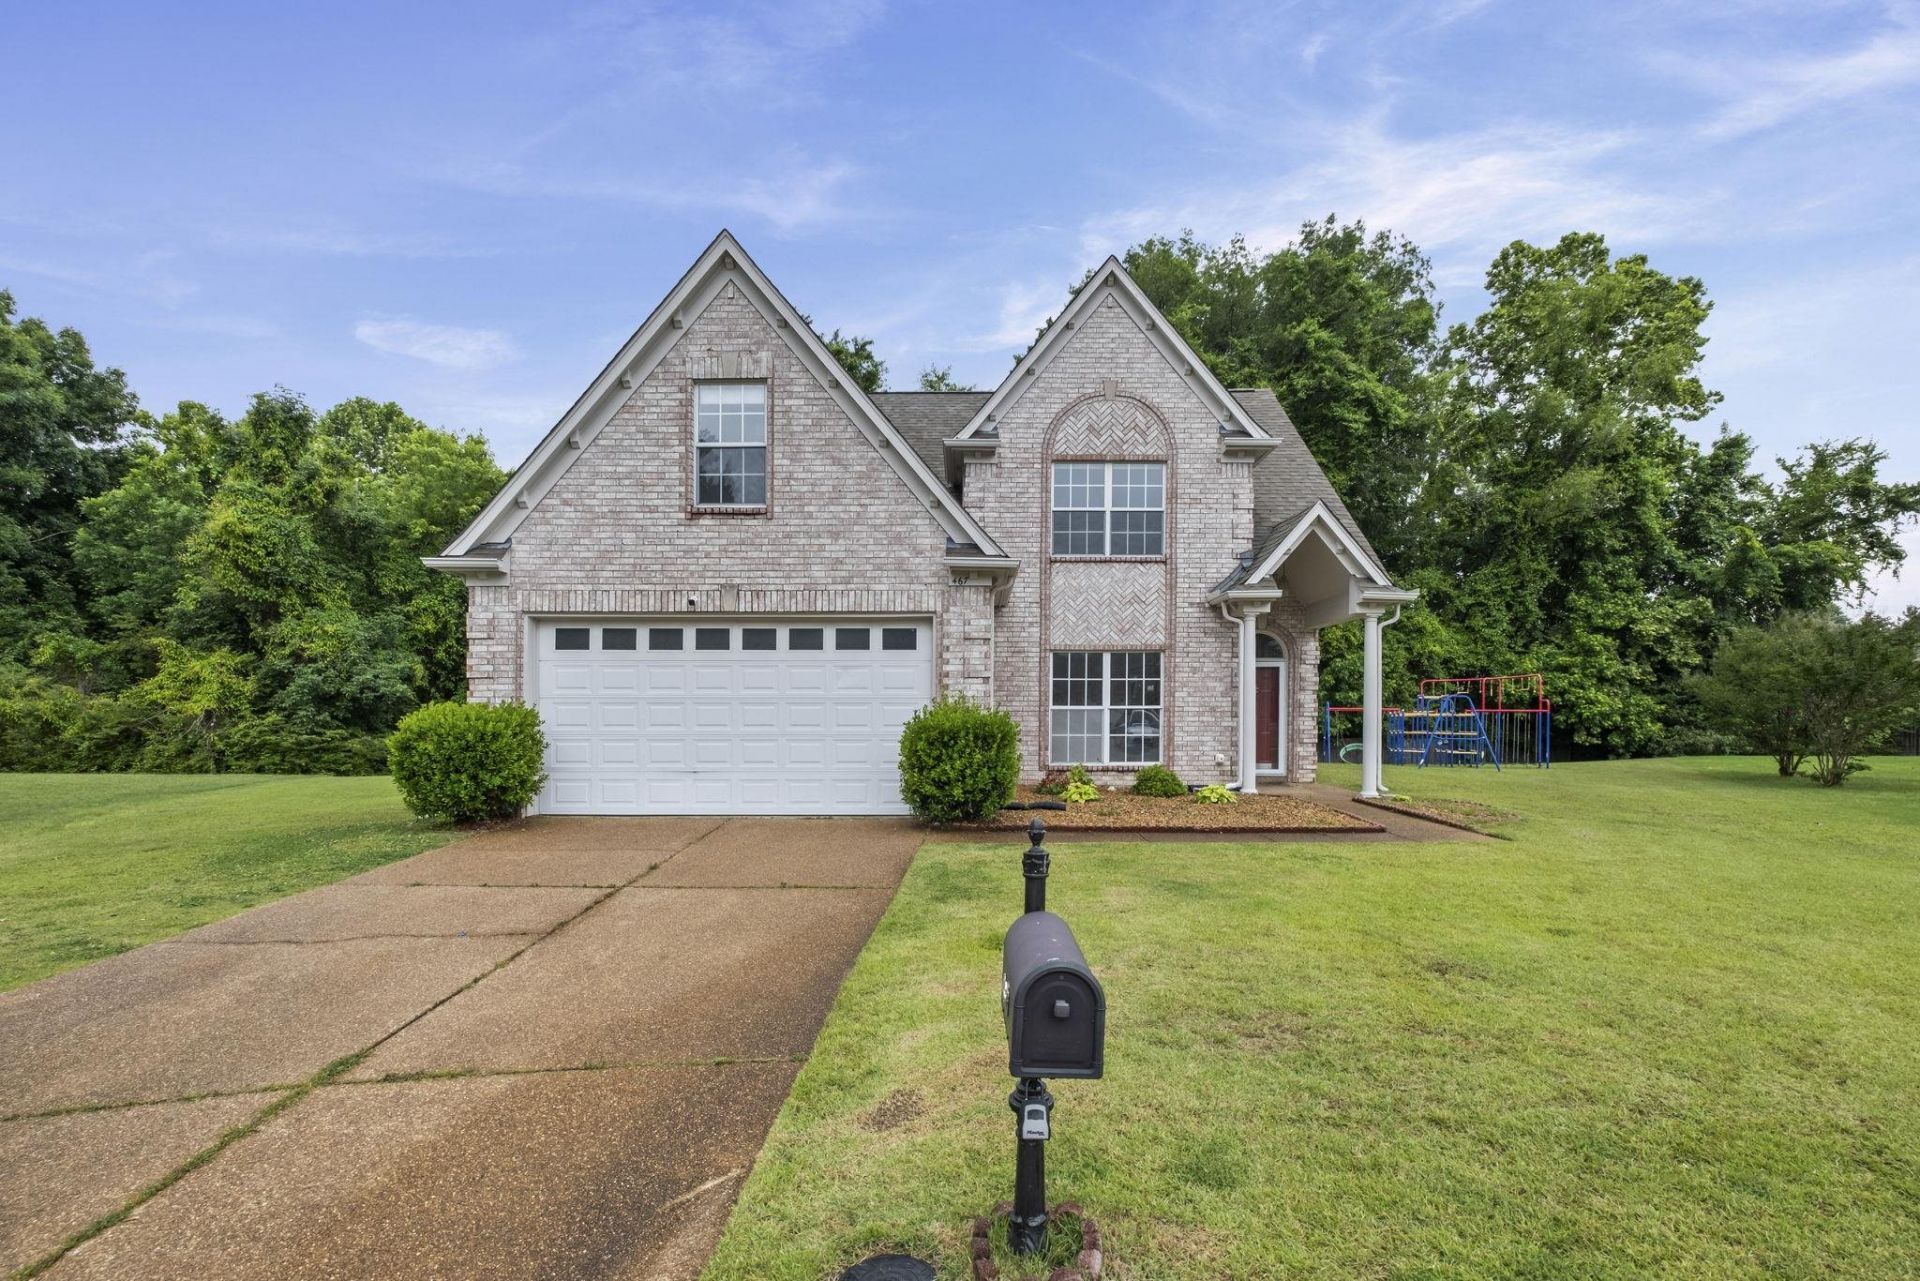
Fully renovated 4 bedroom, 2.5 bathroom home tucked away at the back of a cove with no neighboring home behind the property for added privacy. This move in ready home features all new flooring throughout including new carpet in all bedrooms, freshly painted cabinets, updated countertops and fixtures, and a roof that was replaced just 4 years ago. Property also includes a 2 car garage and is in excellent condition throughout. Great opportunity for both owner occupants and investors alike, with strong rental demand in the area making it an attractive long term investment property. Call listing agent today for a private tour!
Property Features
Property Type: Residential - Single Family
Cooling: Central
Fireplaces: 1
Garage: 2 car attached
Heating: Central
Home Style: Traditional
Lot Size: 0.28 Acres
Roof Type: Composition Shingles
Year Built: 2005
Feature Descriptions
Additional Rooms: Laundry Room, Entry Hall
Bed and Bath: 1 or More BR Down, Primary Down, Split Bedroom Plan, Renovated Bathroom, Luxury Primary Bath, Double Vanity Bath, Whirlpool(s), Separate Tub & Shower, Full Bath Down, Half Bath Down
Exterior: Patio
Exterior/ Windows: Brick Veneer
Floors/ Ceilings: Part Hardwood, Tile,9 or more Ft. Ceiling
Interior Equipment: Range/Oven, Cooktop, Disposal, Dishwasher, Microwave, Refrigerator, Washer, Dryer, Cable Wired
Living/ Dining Room: Great Room, Updated/Renovated Kitchen, Eat-In Kitchen, Breakfast Bar, Pantry
Lot: Cove, Landscaped
Master Bath: Double Sinks, Separate Shower, Tile Floor, Whirlpool Tub
Parking/ Storage: Front-Load Garage
Total Rooms: 8
Water/ Sewer: Public Sewer, Public Water
Room Sizes
Primary Bedroom: 15x14
Bedroom 2: 12x12
Bedroom 3: 13x11
Bedroom 4: 22x12
Dining Area: 13x11
Kitchen: 11x9
Breakfast Room: 10x8
Living room: 20x16
Listed By / Shown By
Listed By
Agency Name: Weichert, REALTORS-BenchMark
Shown By
Agent Name: Jim Webb
Agent Phone: (901) 491-5271
Agency Title: Crye-Leike Real Estate Services

Source: MAAR MLS
Estimate Your Payment
Estimated Payment
$ 855.61 per month $756.47 Principal & Interest $0.00 Property Tax (data not provided by mls) $99.14 Homeowner's InsuranceChange Payment Information
Privacy Policy / DMCA Notice / ADA Accessibility


This site is hosted, designed and copyright
© 1994 - 2026 by
Delta Media Group, Inc. -- Patent Pending --
467 Dirks Cairn Cv | MLS# 10222421
This single family home located at 467 Dirks Cairn Cv, Memphis, TN 38018 is currently listed for sale with an asking price of $339,900. This property was built in 2005 and has 4 bedrooms and 2 full and 1 partial baths. Dirks Cairn Cv is located in the GARDENS OF WALNUT GROVE subdivision. Search GARDENS OF WALNUT GROVE real estate on jimwebb.crye-leike.com today.